Leave a Message

Thank you for your message. I will be in touch with you shortly.

1036 Pepper Circle NW
SEE ALL PHOTOS
1036 Pepper Circle NW
For Sale

1036 Pepper Circle NW

1036 Pepper Circle NW, Acworth, GA 30101

$299,000
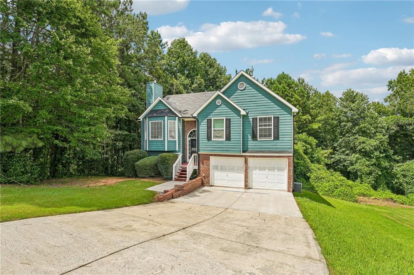
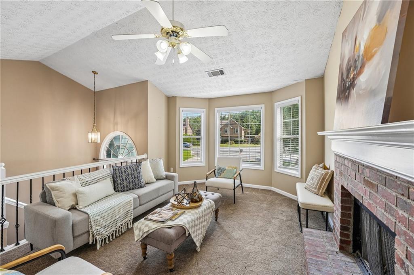
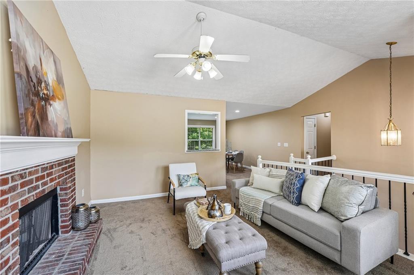
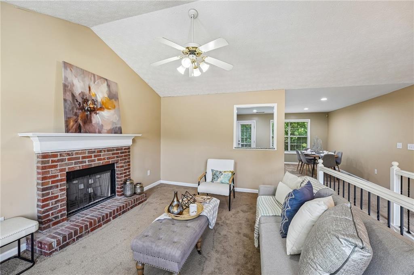
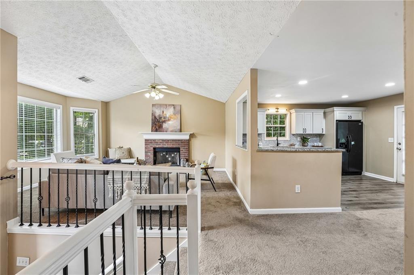
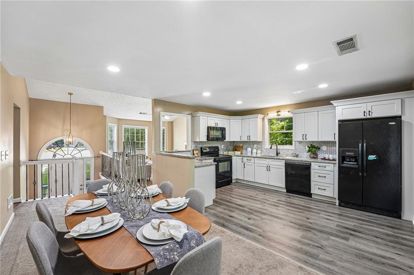
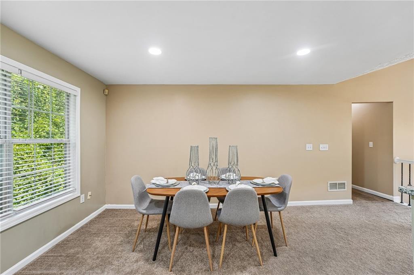
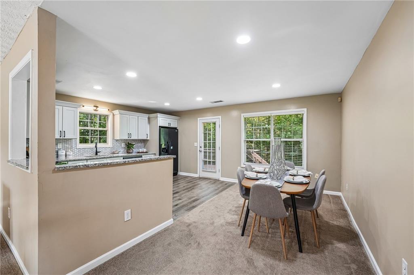
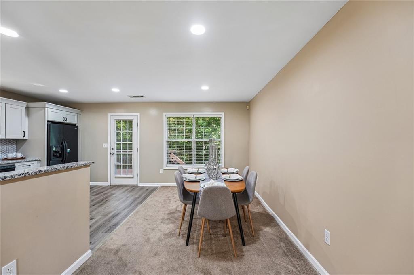
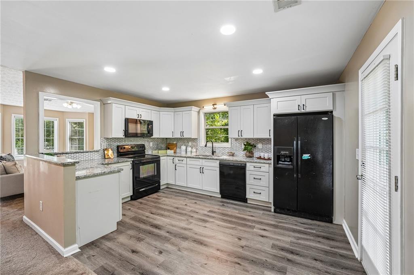
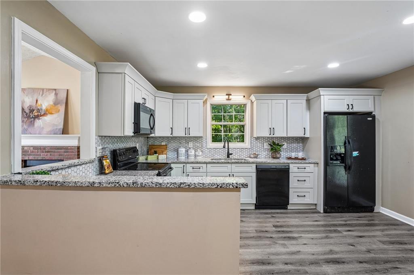
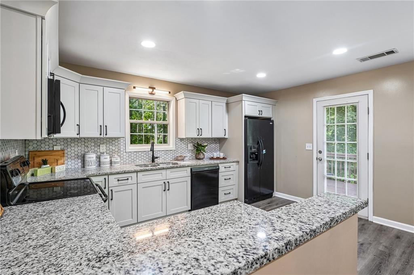
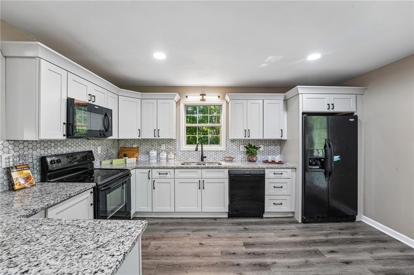
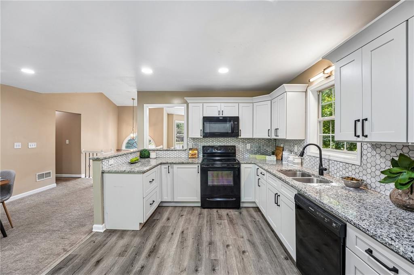
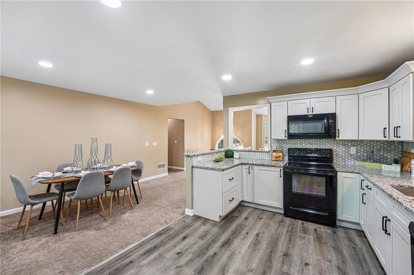
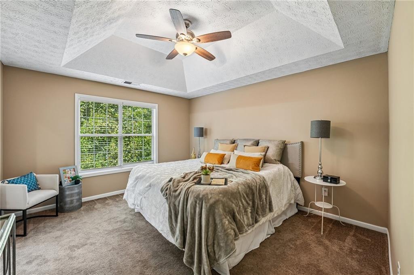
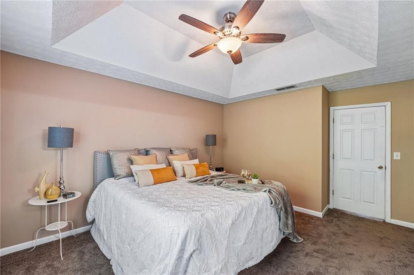
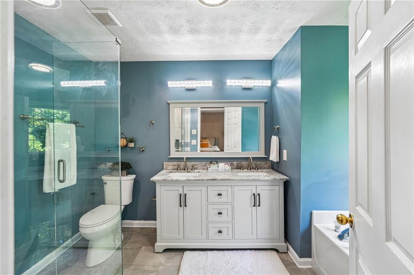
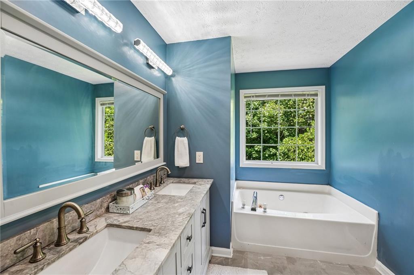
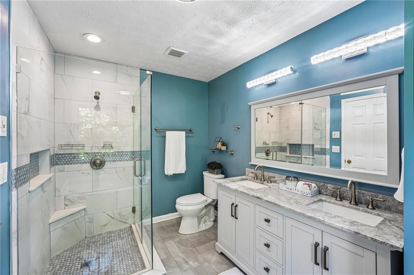
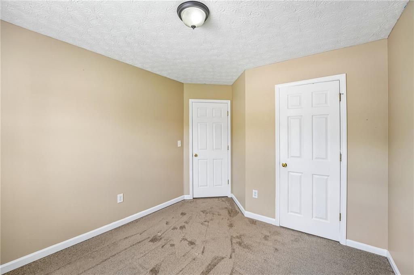
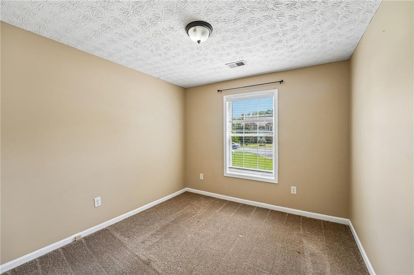
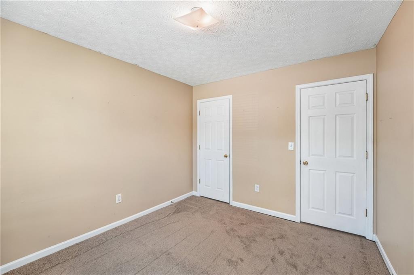
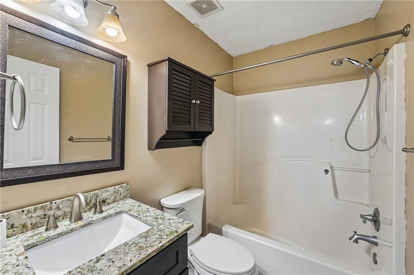
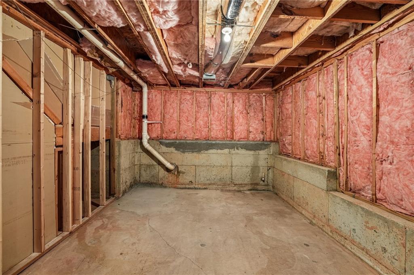
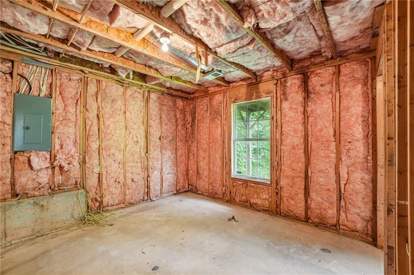
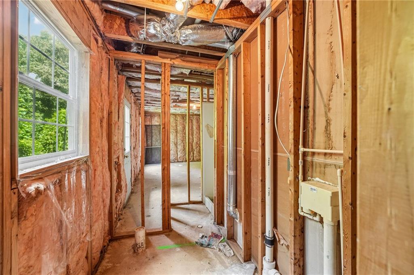
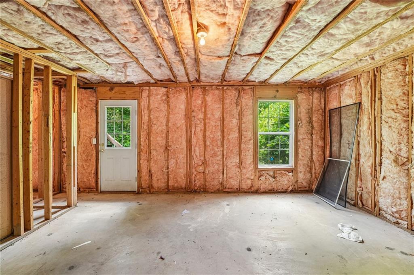
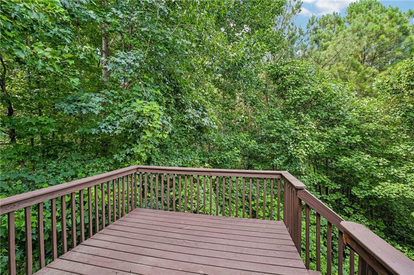
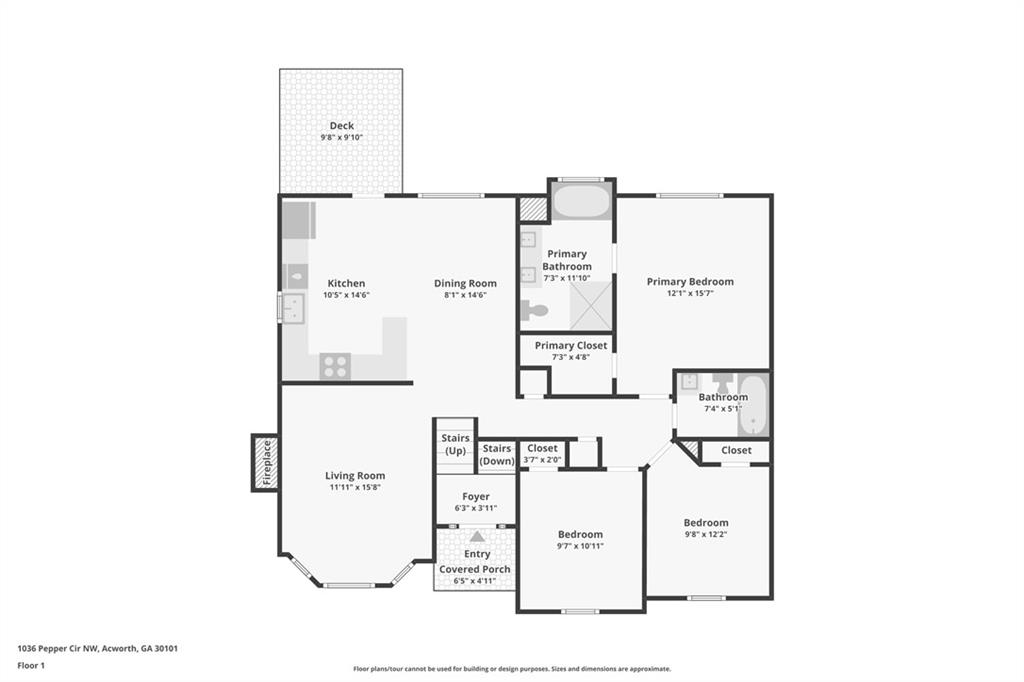
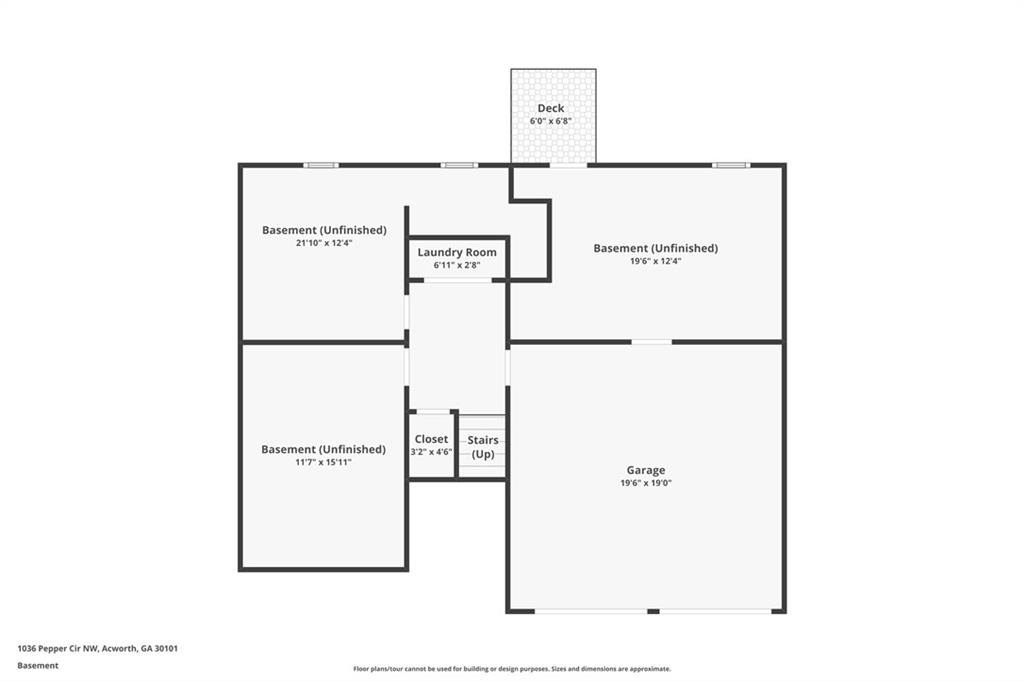
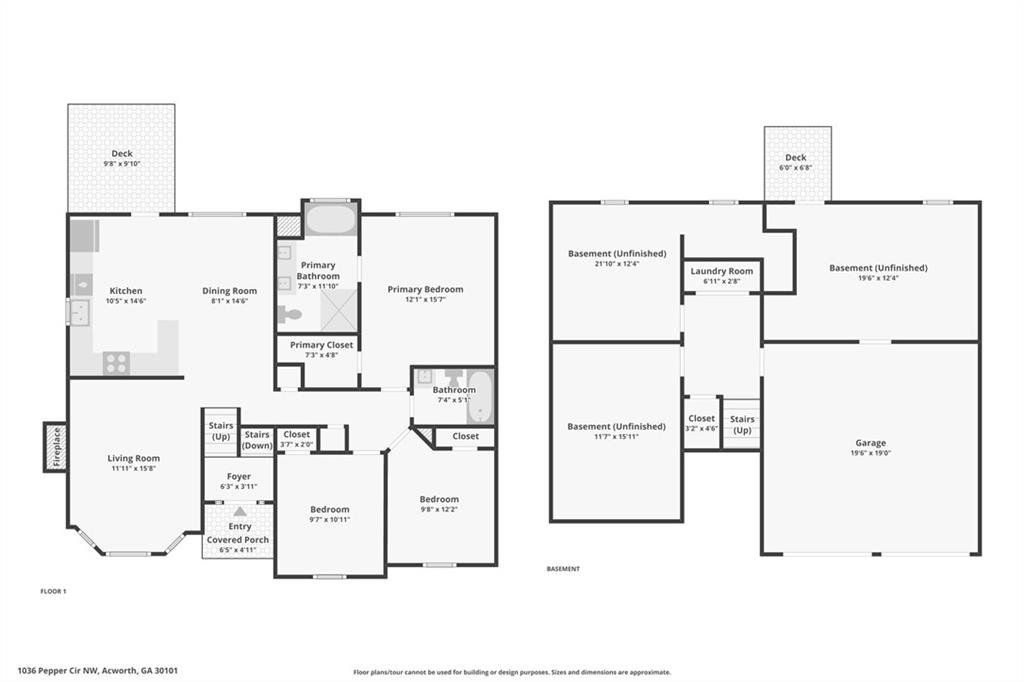
This beautiful split level home is nestled in a peaceful cul-de-sac, offering privacy and a friendly neighborhood atmosphere without the burden of HOA fees. Perfectly designed for families and buyers looking for space, comfort, and modern updates, this residence has everything you need to live comfortably and entertain with style. Step inside to discover an updated gourmet kitchen featuring a large eat-in area, ideal for casual meals and family gatherings. The kitchen boasts sleek countertops, modern appliances, and ample cabinet space to satisfy every home chef's needs. The large extended family room is perfect for relaxing or hosting guests, providing plenty of room for seating, entertainment, and creating lasting memories. The spacious primary bedroom designed for ultimate relaxation, complete with a gorgeous ensuite bathroom that offers a spa-like retreat with high-end finishes and fixtures. Secondary bedrooms are generously sized, providing comfort and privacy for family members or guests. The beautifully remodeled hall bathroom adds a touch of elegance and convenience, ensuring everyone enjoys a stylish and functional space. One of the standout features of this home is the unfinished basement--an exciting blank canvas for you to customize. Whether you envision a media room, a workout area, or a hobby space, the possibilities are endless. Plus, there's already a stub for a bathroom, making your renovation plans easier and more efficient. Don't miss the opportunity to own a split level home in a quiet cul-de-sac with no HOA fees, updated kitchens and bathrooms, spacious living areas, and a versatile basement ready for your personal touch. Located near shops, restaurants and the highway! Contact us today to schedule a tour and see how this home can be the perfect fit for your lifestyle!

3
beds

2
baths

1,269 Sq.Ft. LIVING AREA

8,563.9 Sq.Ft. lot

Patrice Sumpter

Patrice Sumpter

Features & Amenities

Interior

  • total bedrooms3
  • Total bathrooms2
  • full bathrooms2
  • Laundry room In Hall
  • Flooring Carpet, Hardwood
  • Fireplace Gas Starter
  • APPLIANCES Dishwasher, Disposal, Gas Cooktop, Microwave, Refrigerator
  • other interior Features High Ceilings 9 ft Lower

Area & Lot

  • Status For Sale
  • Living Area1,269 Sq.Ft.
  • Total Area1,269 Sq.Ft.
  • Lot Area8,563.9 Sq.Ft.
  • MLS® ID7809472
  • TypeResidential
  • YEAR BUILT1999
  • Architecture StylesColonial
  • Water FrontageNone
  • View DescriptionOther
  • Elementary SchoolMcCall Primary/Acworth Intermediate
  • Middle SchoolAwtrey
  • High SchoolNorth Cobb

Exterior

  • STORIES2
  • Garage Space2.0
  • water SourcePublic
  • utilitiesCable Available, Electricity Available, Natural Gas Available, Phone Available, Sewer Available, Underground Utilities
  • PoolNone
  • roofComposition
  • lot featuresBack Yard, Cul-De-Sac
  • parkingGarage
  • HEAT TYPENatural Gas
  • AIR CONDITIONINGCentral Air
  • sewerPublic Sewer
  • SubstructureNone
  • Disability FeaturesNone
  • security FeaturesNone
  • Green featuresNone
  • other exterior FeaturesRear Stairs

Financial

  • Sales Price$299,000
  • Real Estate Tax $3,272/yr
View Virtual Tour
image

Schedule a Showing

We would love to show you our beautiful property. Please select your preferred date and time below. An agent will be in touch shortly to confirm your appointment.

Schedule a Showing

We would love to show you our beautiful property. Please select your preferred date and time below. An agent will be in touch shortly to confirm your appointment.

Thank you for your interest in 1036 Pepper Circle NW, Acworth, GA 30101. We are reviewing your request and will be in touch shortly!

Mortgage Calculator

Estimate your monthly mortgage payment, including the principal and interest, property taxes, and HOA. Adjust the values to generate a more accurate rate.

All estimates are provided for informational purposes only. Actual amounts may vary.
$0,000 Your Payment 20 15 65
$0,000 Your Payment

Work With Patrice

Her clients consistently receive a 5-star experience from beginning to end, which is why they recommend her to their family and friends. As a Relocation Specialist and Military Specialist, Patrice has worked with clients from all walks of life and backgrounds. Ideally, most of her clients are hardworking folks who desire to purchase a home or sell a property.

Follow Me on Instagram