Leave a Message

Thank you for your message. I will be in touch with you shortly.

2213 Triple Crown Lane
SEE ALL PHOTOS
2213 Triple Crown Lane
For Sale

2213 Triple Crown Lane

2213 Triple Crown Lane, Lithonia, GA 30058

$279,999
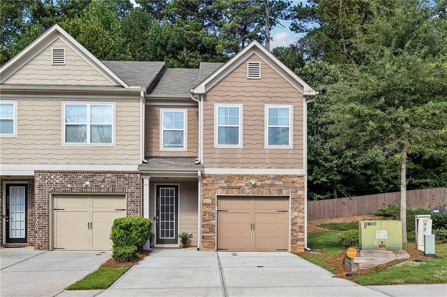
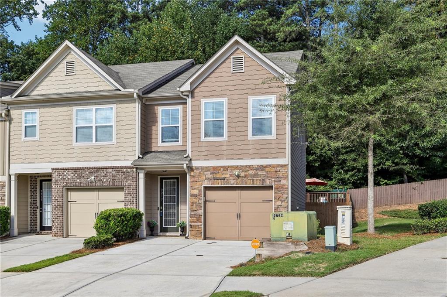
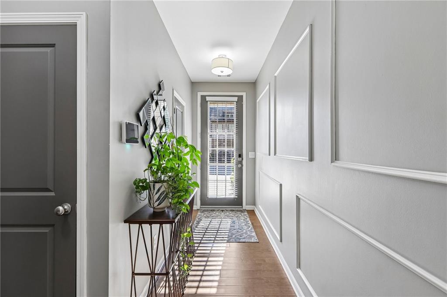
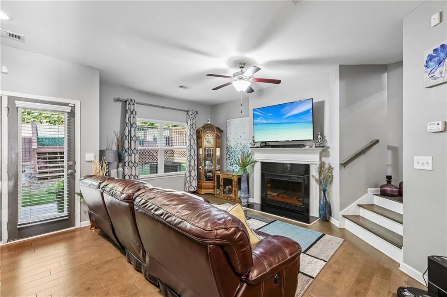
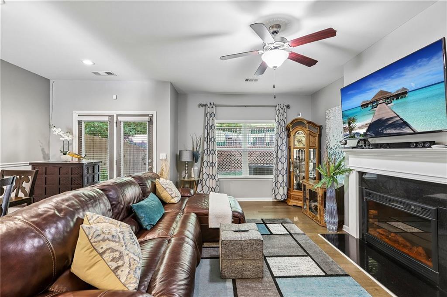
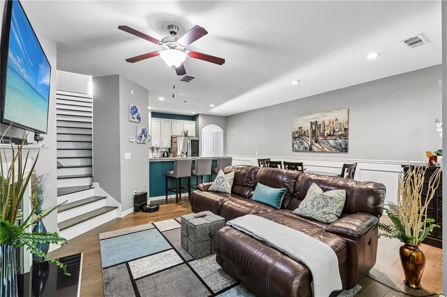
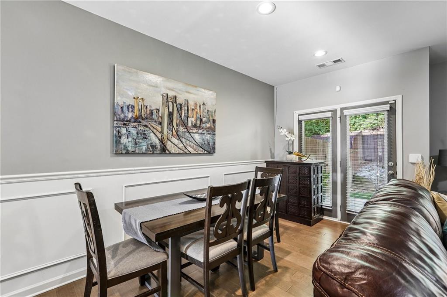
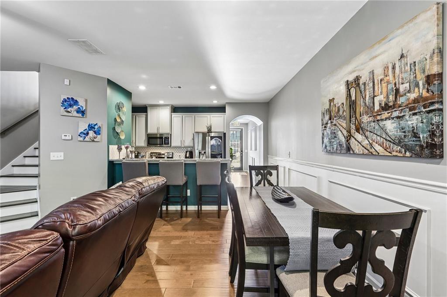
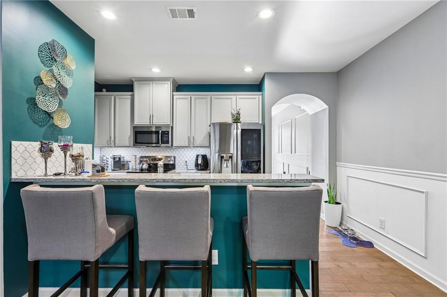
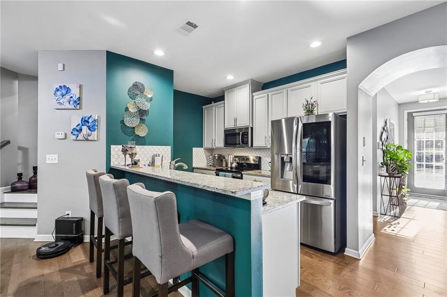
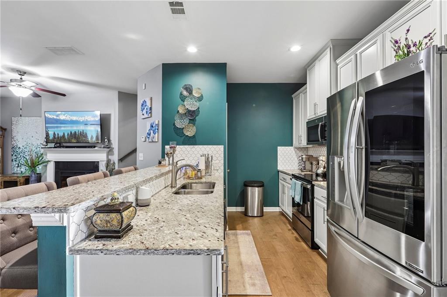
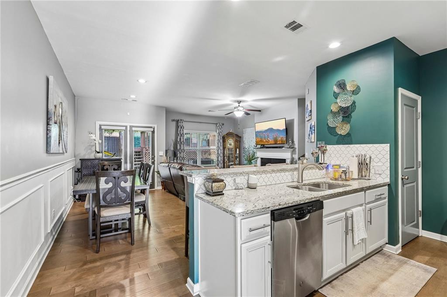
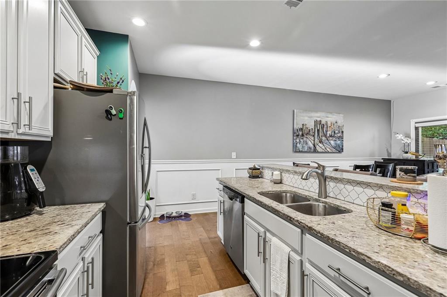
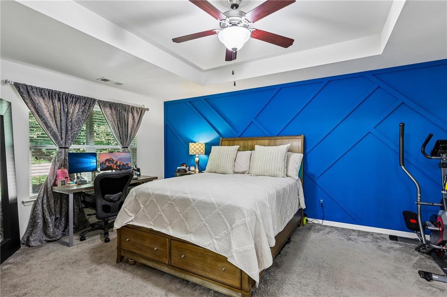
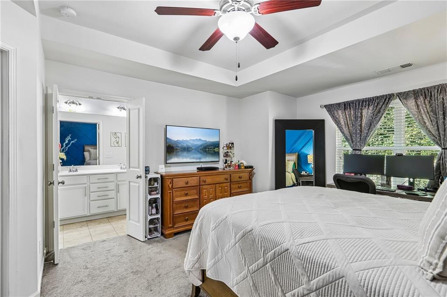
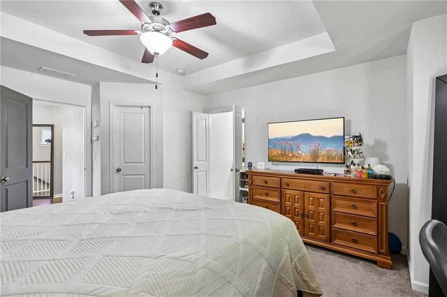
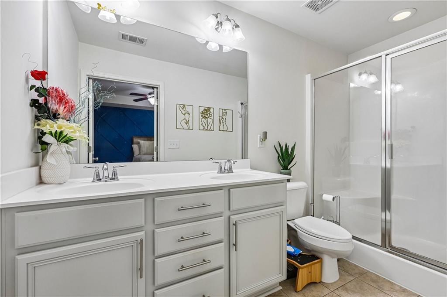
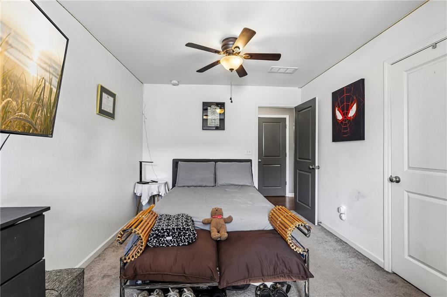
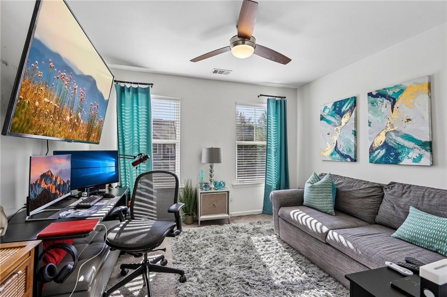
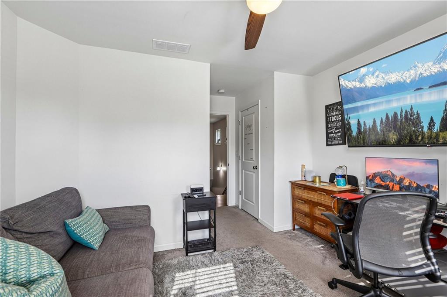
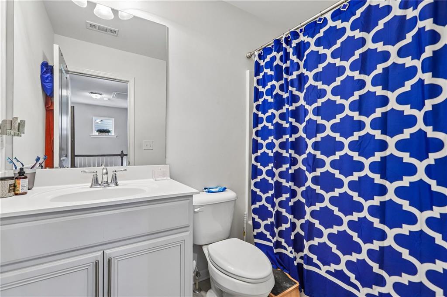
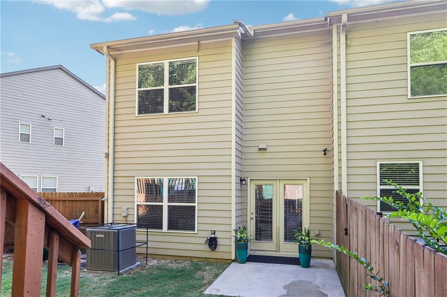
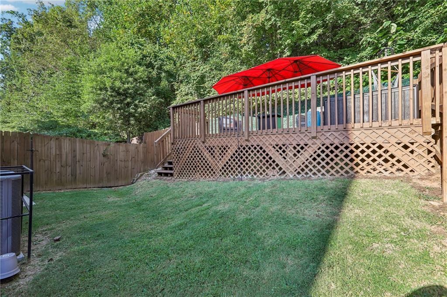
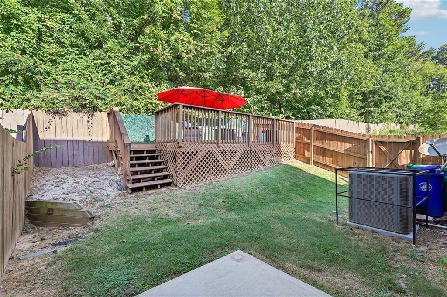
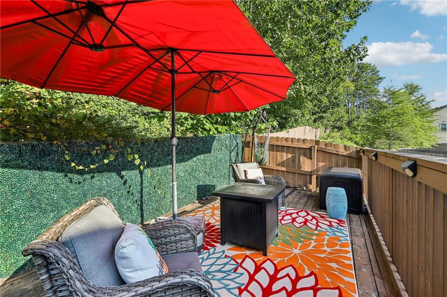
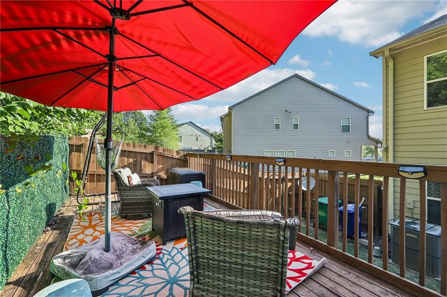
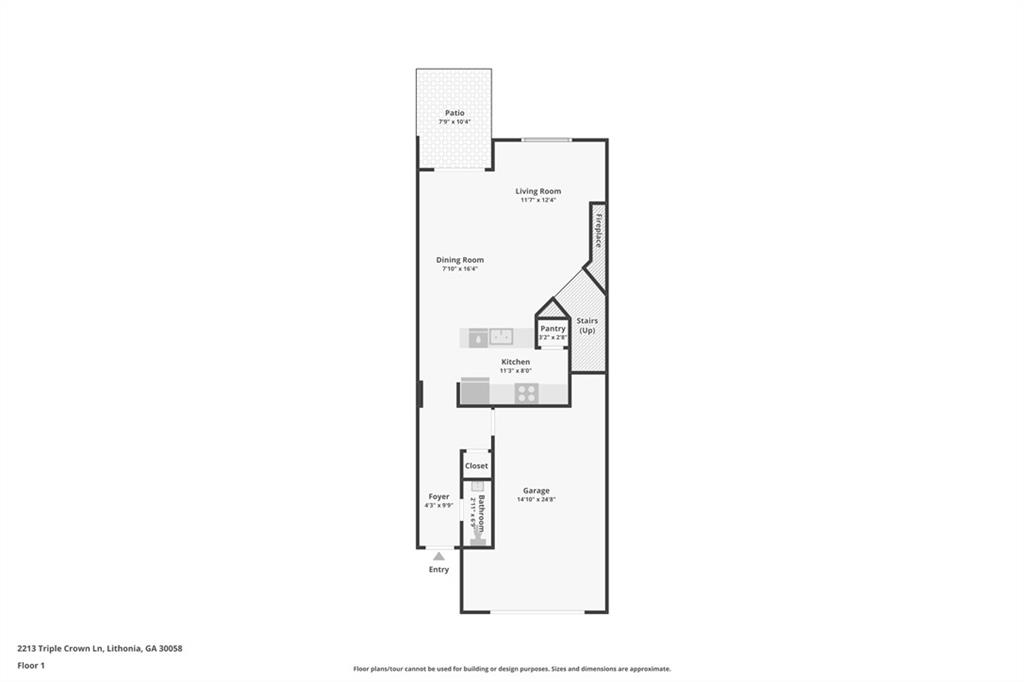
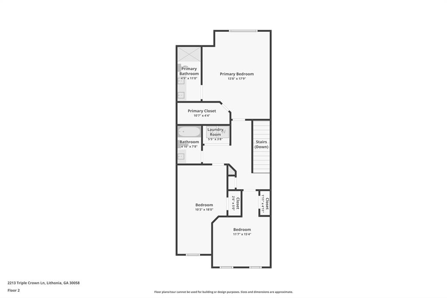
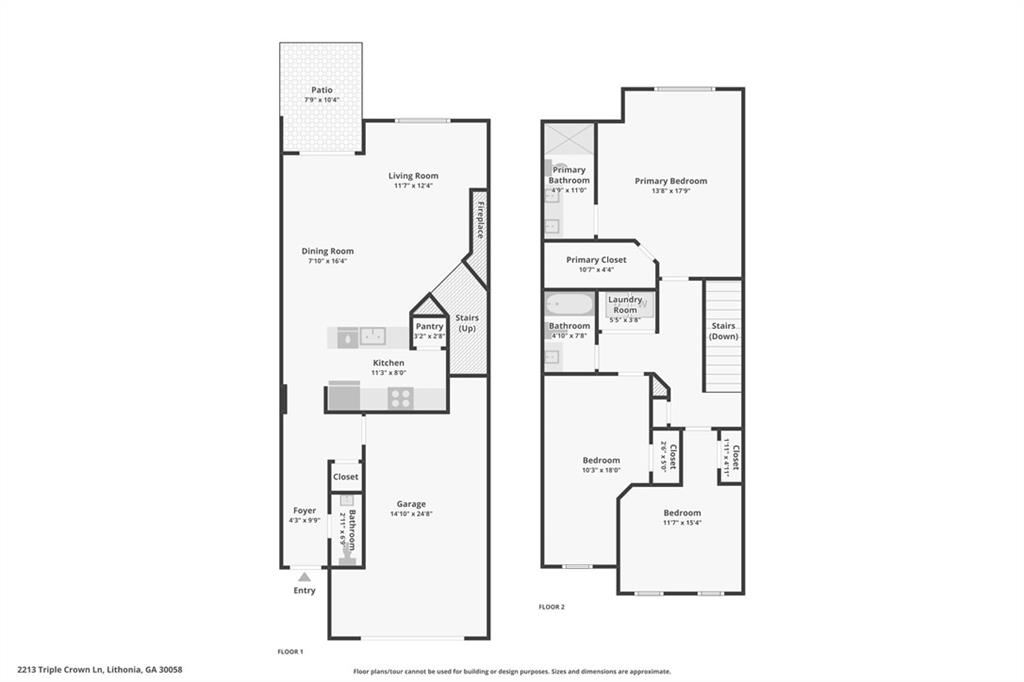
Walk Into Luxury: Stunning End Unit Townhome Designed for Family Living!! Welcome to your new home--an elegant end unit townhome where luxury meets comfort in every detail. As you walk into the foyer, you'll immediately feel the warmth and sophistication that sets this residence apart. The open concept layout seamlessly connects the family room, kitchen, and dining areas, creating the perfect space for family gatherings and entertaining. The family room is designed for relaxation and enjoyment, providing the ideal setting to spend hours watching your favorite shows and movies with loved ones. At the heart of this home is the kitchen, fully equipped with all the essentials you need to prepare delicious meals. Whether you're cooking solo or with the family, this space keeps you connected to everyone, making every meal a shared experience. The primary suite offers a private retreat featuring a cozy sitting area perfect for relaxation or even a personal workout zone. The ensuite bathroom is a true sanctuary, designed to provide hours of tranquility with spa-like amenities. Secondary bedrooms are generously sized, providing plenty of space for kids to play, study, or unwind. Step outside to the beautiful backyard, where a spacious deck overlooks a lush tree line, offering a peaceful and scenic backdrop for outdoor dining, morning coffee, or evening relaxation. This end unit townhome perfectly blends luxury, functionality, and family-friendly design--making it the ideal place to call home. Experience the best in open concept living, spacious comfort, and serene outdoor views. Schedule your tour today and walk into the luxury you deserve!

3
beds

3
baths

1,596 Sq.Ft. LIVING AREA

871.2 Sq.Ft. lot

Patrice Sumpter

Patrice Sumpter

Features & Amenities

Interior

  • total bedrooms3
  • Total bathrooms3
  • full bathrooms2
  • half bathroom1
  • Laundry room Upper Level
  • Flooring Carpet, Hardwood
  • Fireplace Living Room
  • APPLIANCES Dishwasher, Disposal
  • other interior Features High Ceilings 9 ft Lower

Area & Lot

  • Status For Sale
  • Living Area1,596 Sq.Ft.
  • Total Area1,596 Sq.Ft.
  • Lot Area871.2 Sq.Ft.
  • MLS® ID7831521
  • TypeTownhouse
  • YEAR BUILT2018
  • Architecture StylesTownhouse
  • Water FrontageNone
  • View DescriptionOther
  • Elementary SchoolFlat Rock
  • Middle SchoolMiller Grove
  • High SchoolMiller Grove

Exterior

  • STORIES2
  • Garage Space1.0
  • water SourcePublic
  • utilitiesCable Available, Electricity Available, Natural Gas Available, Sewer Available, Underground Utilities
  • PoolNone
  • roofComposition
  • lot featuresBack Yard, Landscaped
  • parkingGarage
  • HEAT TYPECentral, Natural Gas
  • AIR CONDITIONINGCentral Air
  • sewerPublic Sewer
  • SubstructureNone
  • Disability FeaturesNone
  • security FeaturesCarbon Monoxide Detector(s)
  • Green featuresNone
  • other exterior FeaturesOther

Financial

  • Sales Price$279,999
  • Real Estate Tax $3,138/yr
  • HOA $180/mo
View Virtual Tour
image

Schedule a Showing

We would love to show you our beautiful property. Please select your preferred date and time below. An agent will be in touch shortly to confirm your appointment.

Schedule a Showing

We would love to show you our beautiful property. Please select your preferred date and time below. An agent will be in touch shortly to confirm your appointment.

Thank you for your interest in 2213 Triple Crown Lane, Lithonia, GA 30058. We are reviewing your request and will be in touch shortly!

Mortgage Calculator

Estimate your monthly mortgage payment, including the principal and interest, property taxes, and HOA. Adjust the values to generate a more accurate rate.

All estimates are provided for informational purposes only. Actual amounts may vary.
$0,000 Your Payment 20 15 65
$0,000 Your Payment

Work With Patrice

Her clients consistently receive a 5-star experience from beginning to end, which is why they recommend her to their family and friends. As a Relocation Specialist and Military Specialist, Patrice has worked with clients from all walks of life and backgrounds. Ideally, most of her clients are hardworking folks who desire to purchase a home or sell a property.

Follow Me on Instagram